







Can the shape of a river serve as the starting point for an entire museum concept? The “Vistula River Museum” project, designed by Melania Woźniak from the Faculty of Architecture at the Warsaw University of Technology, draws inspiration from the meandering course of the Vistula River for its building form, functional layout, and visitor experience. The project was developed as part of the course “Public Facility Design, ” under the supervision of Małgorzata Nowak-Pieńkowska and Tomasz Kwieciński.
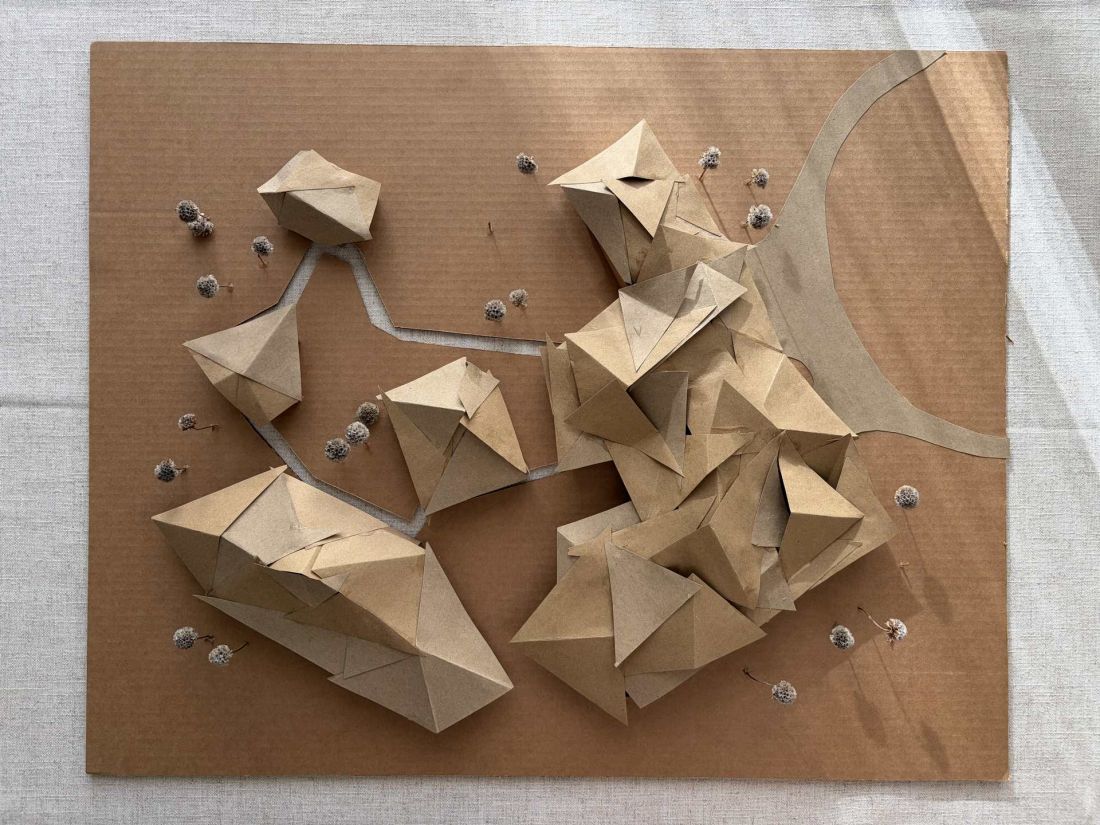
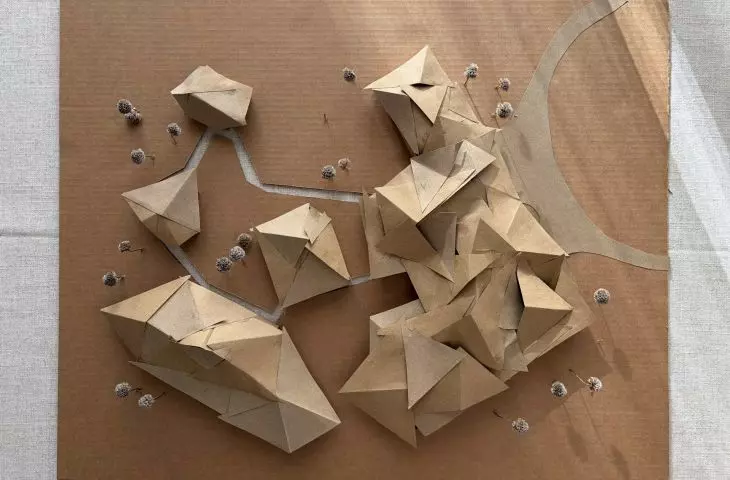
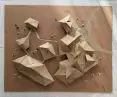
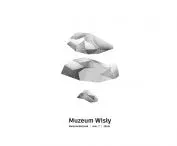
bird’s-eye view model
© Melania Woźniak
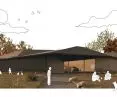
architecture emerging from the landscape
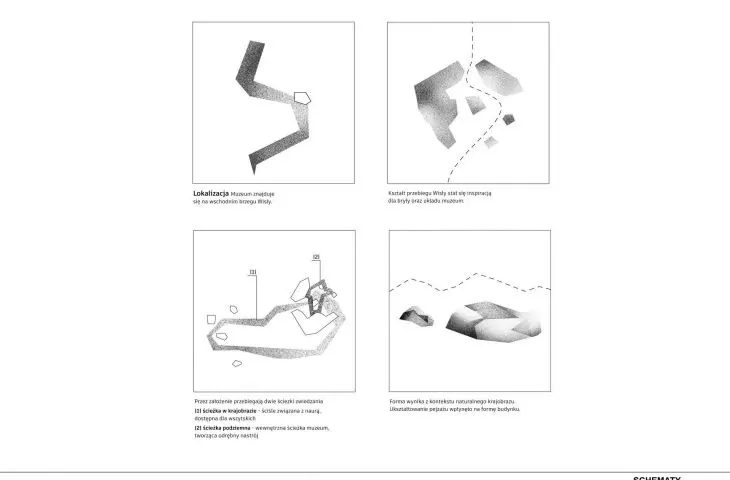
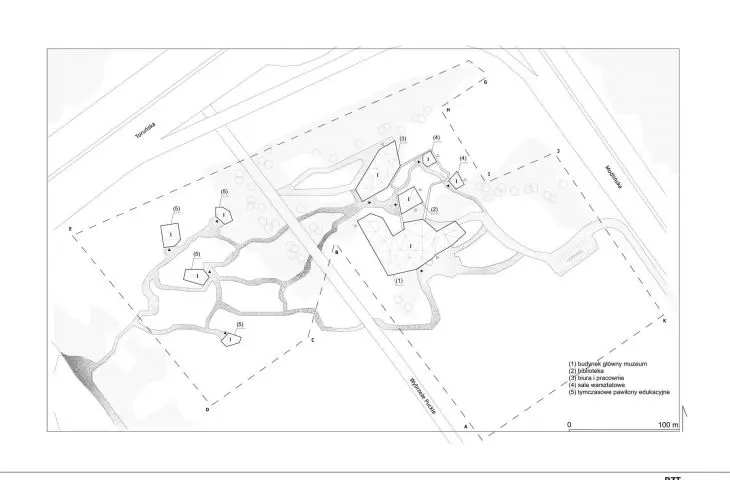
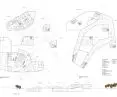
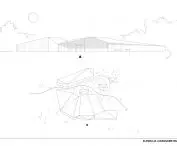
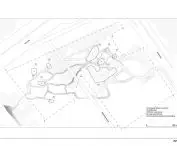
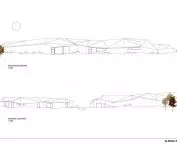
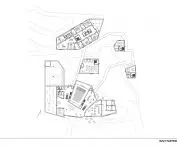
The museum was designed on the eastern bank of the Vistula, in a location where the natural landscape becomes one of the most important elements of the concept. The river’s irregular, meandering course was translated into the building’s geometry and the organization of the entire complex.
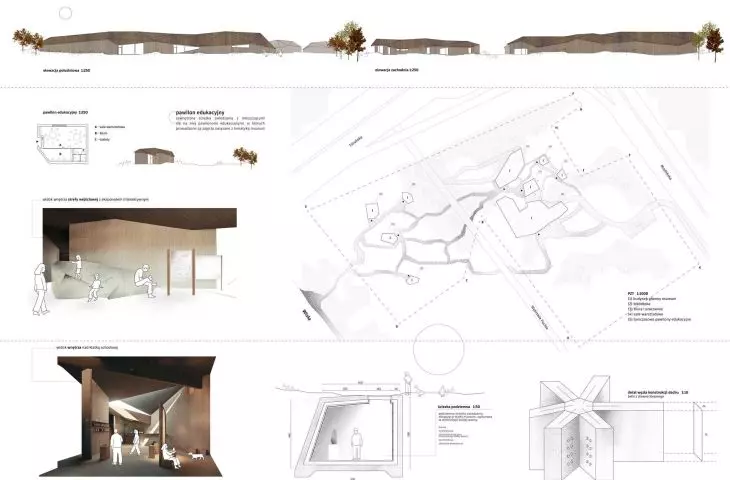
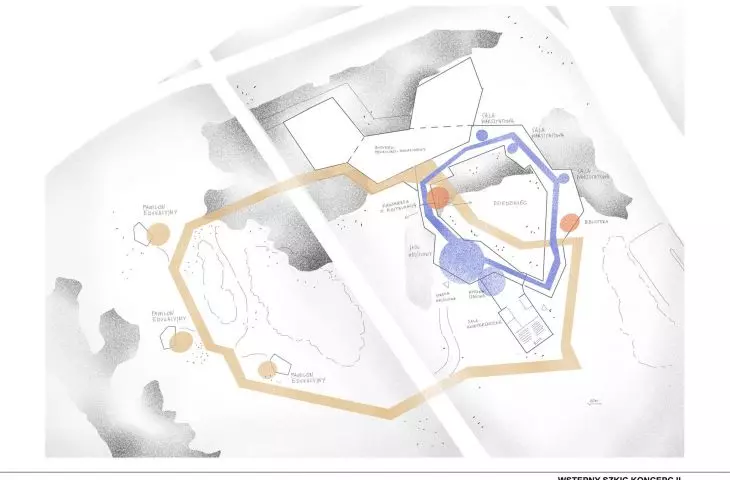
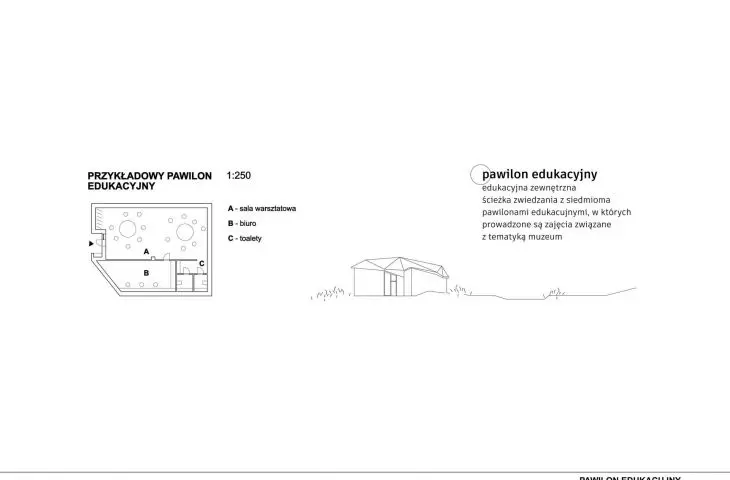
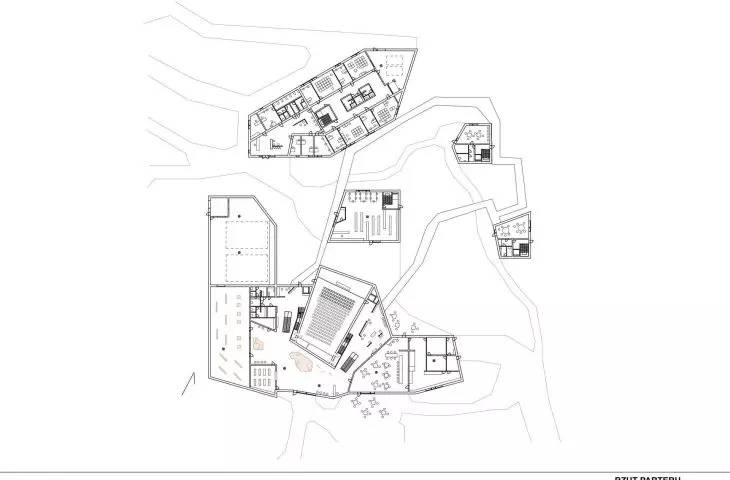
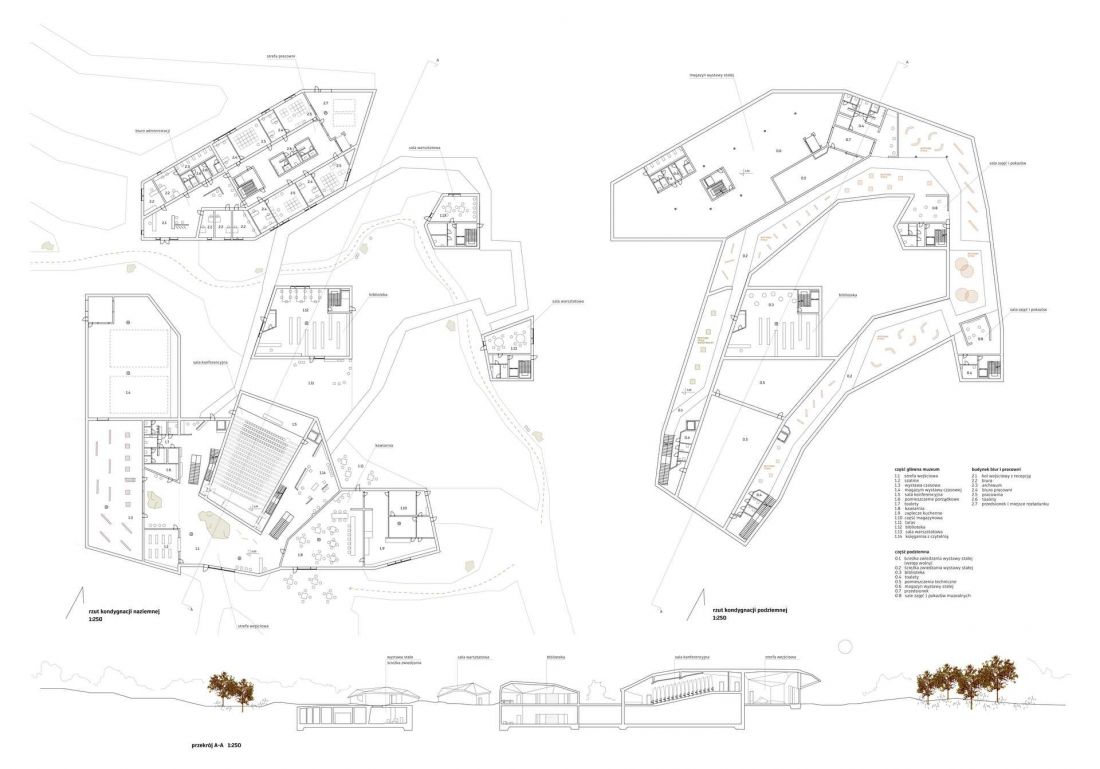
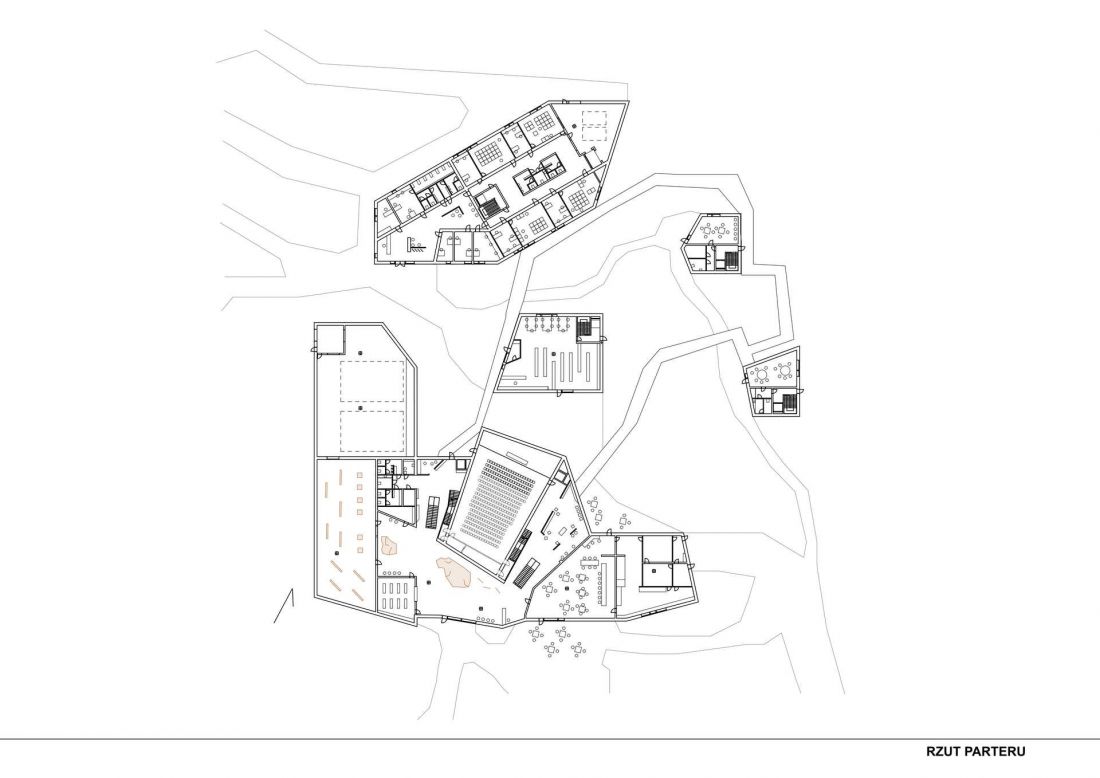
The complex is not limited to a single structure. It consists of the main museum building, a library, offices and studios, workshop spaces, and seven temporary educational pavilions arranged along an outdoor educational trail.
As the lead architect emphasizes, the design grows directly out of the context of the site, and the architecture does not compete with the Vistula landscape but rather becomes its spatial extension. Another important principle was to preserve the existing sightlines toward Warsaw on the left bank.
© Melania Woźniak
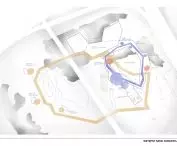
Two Tour Routes
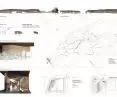
One of the most important elements of the project is the dual narrative of the visitor experience. Visitors can explore the museum via two complementary routes.
The first is a landscape trail, open and accessible to everyone. It winds through green spaces and connects the various educational pavilions. As a result, part of the museum’s program extends beyond the building and is directly linked to the surrounding nature.
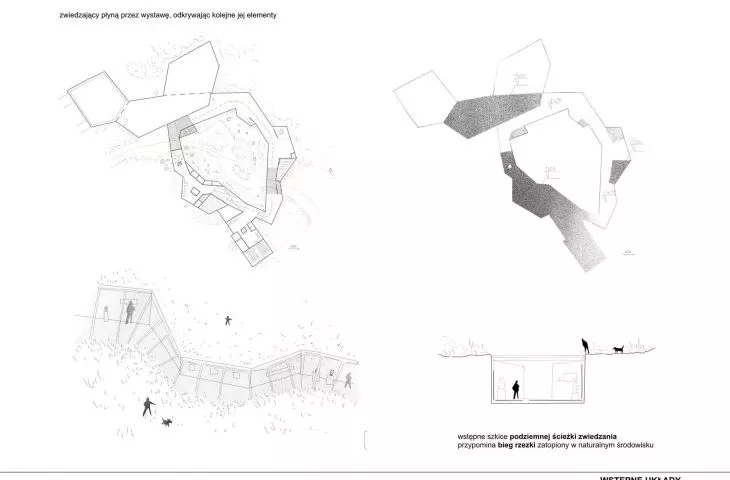
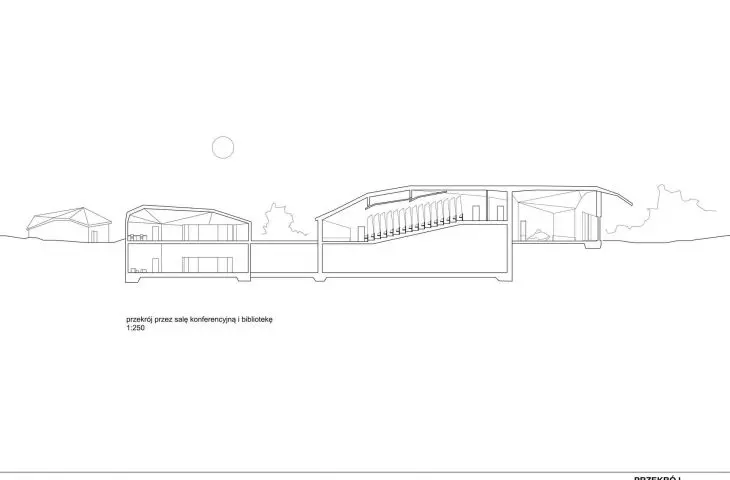
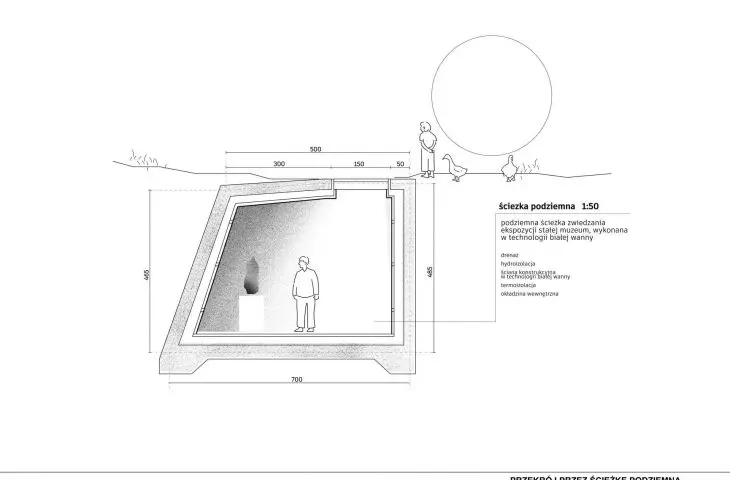
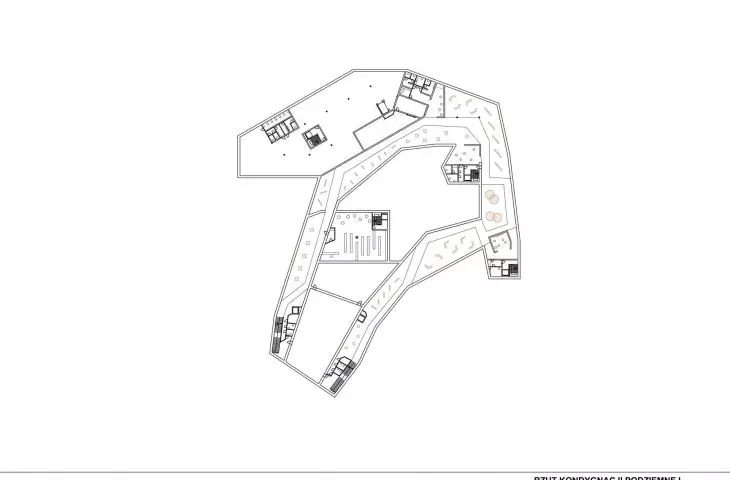
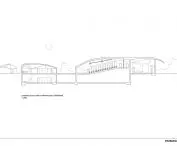
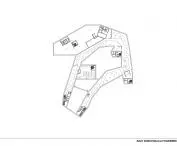
The second route runs underground. The underground path leads through the permanent exhibition and creates a more intimate visiting experience. Its route follows the flow of a river—successive sections of the exhibition are gradually revealed, and visitors’ movement resembles “floating” through the exhibition.
The combination of both routes creates two distinct experiences. One is open and connected to the landscape; the other is focused and more intimate.
© Melania Woźniak
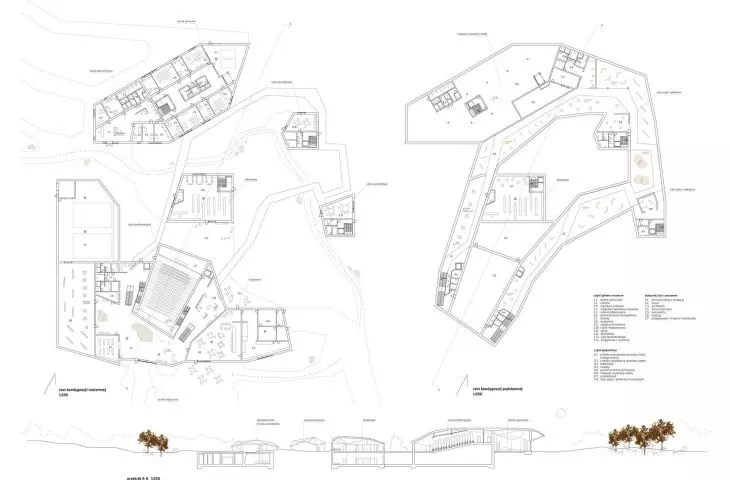
A structure like a meander of the Vistula
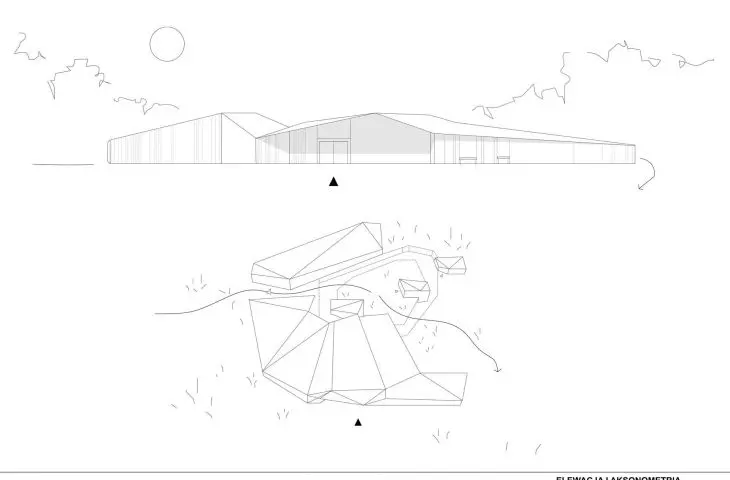
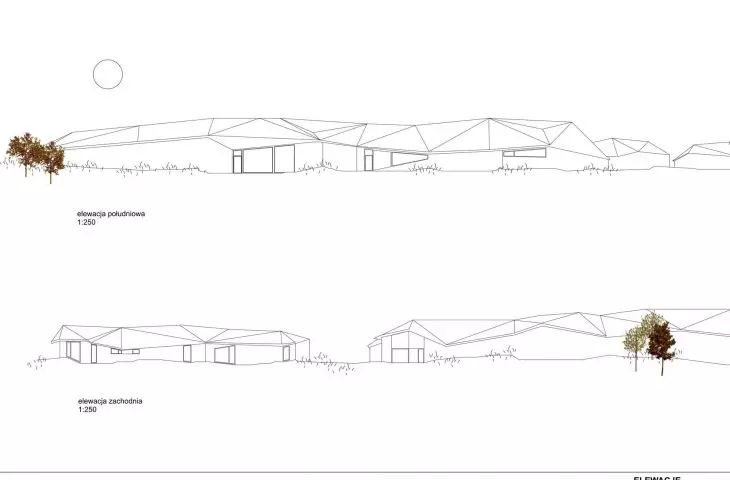
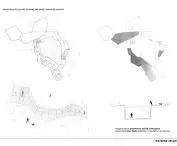
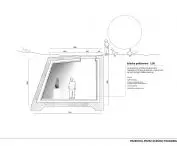
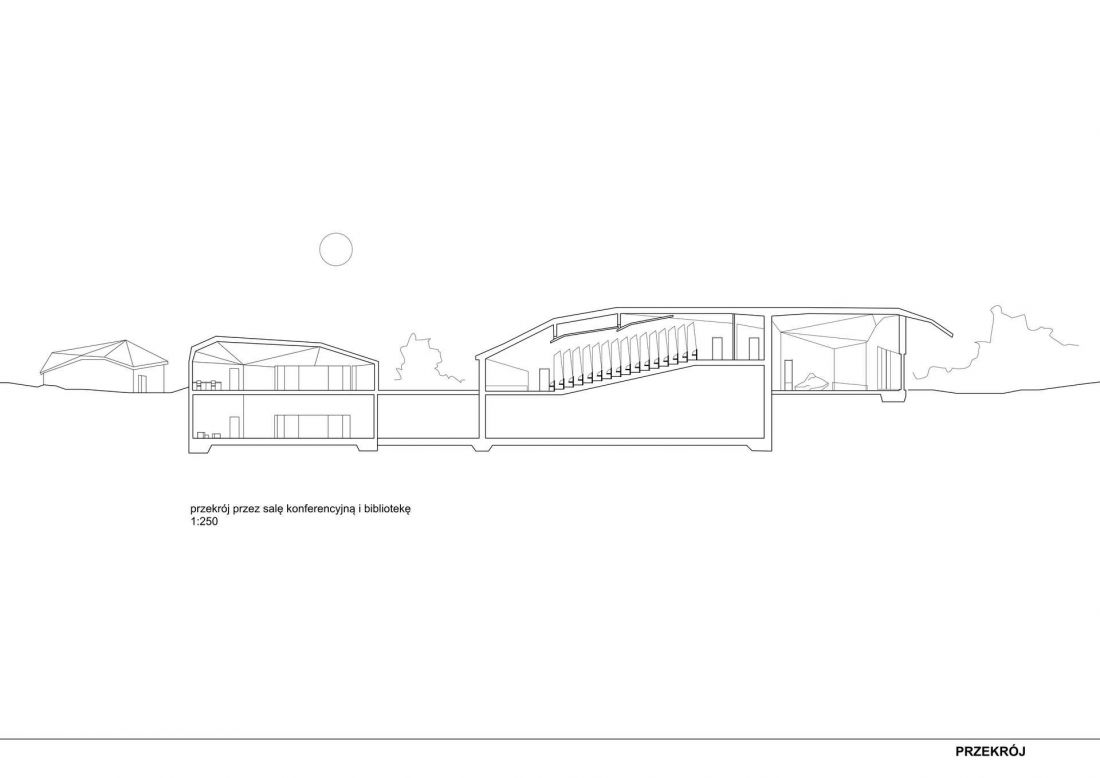
The main building features an elongated, angular floor plan that echoes the river’s irregular geometry. The entire structure is covered by a sloping roof supported by a wooden framework of glued-laminated timber beams.
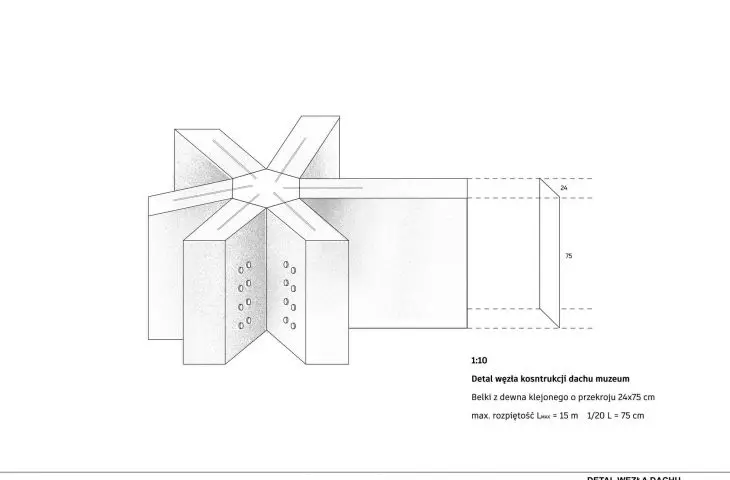
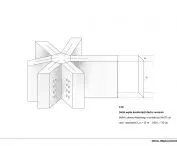
A distinctive feature of the structure are the roof junctions, where six wooden elements converge radially at a single point. The exposed structure becomes an integral part of the interior architecture, emphasizing the rhythm and geometry of the design.
The underground exhibition area, on the other hand, required the use of appropriate structural and waterproofing solutions. It was designed using “white tank” technology—that is, a watertight reinforced concrete structure with an integrated drainage, waterproofing, and thermal insulation system. This allows the museum space to be safely situated below ground level, in the immediate vicinity of the river.
© Melania Woźniak
Wood and Stone in the Interior
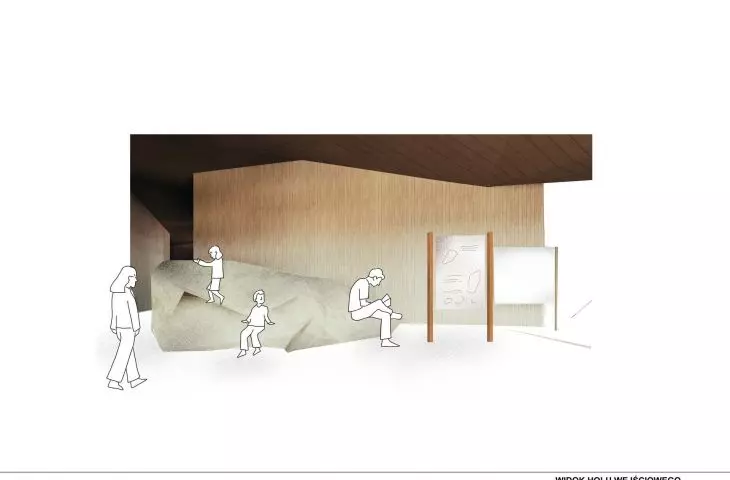
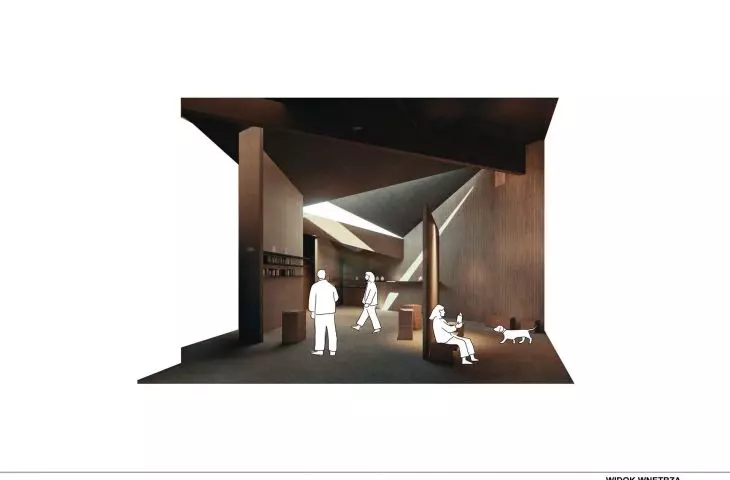
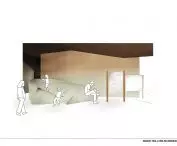
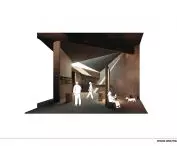
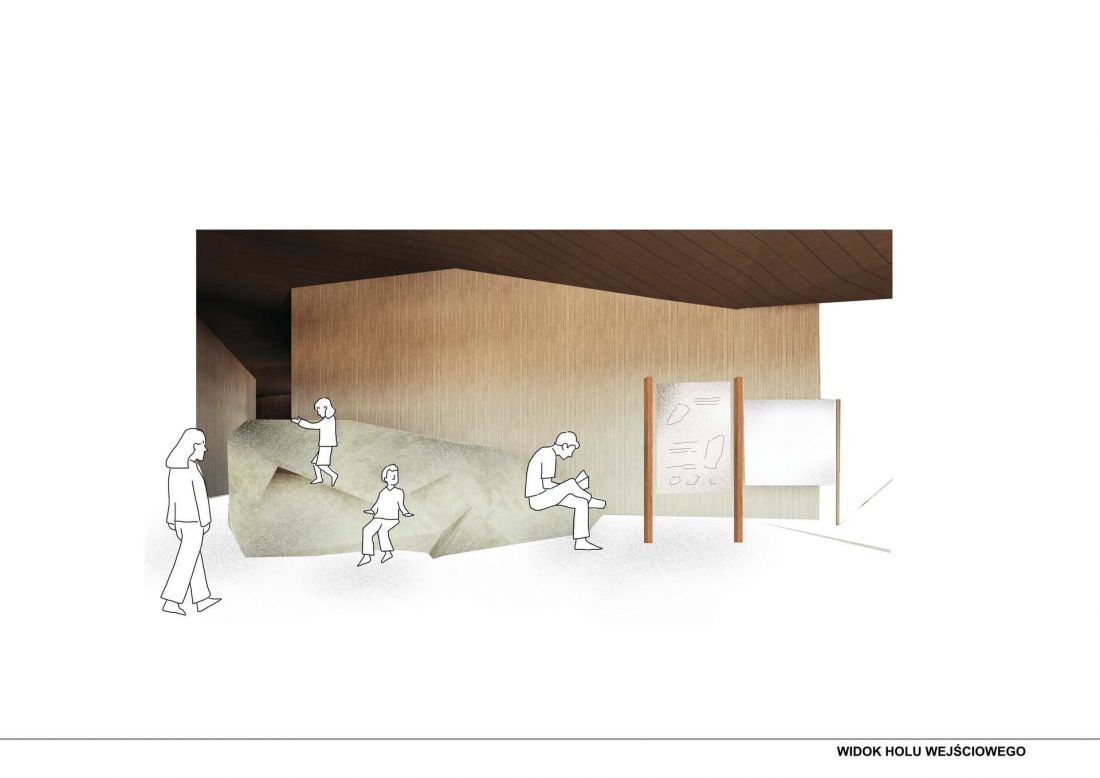
Wood dominates the interiors, appearing on the walls and ceilings of the entrance hall and exhibition spaces. The warm surface of the wooden cladding is paired with raw, stone blocks that serve as both display elements and seating areas.
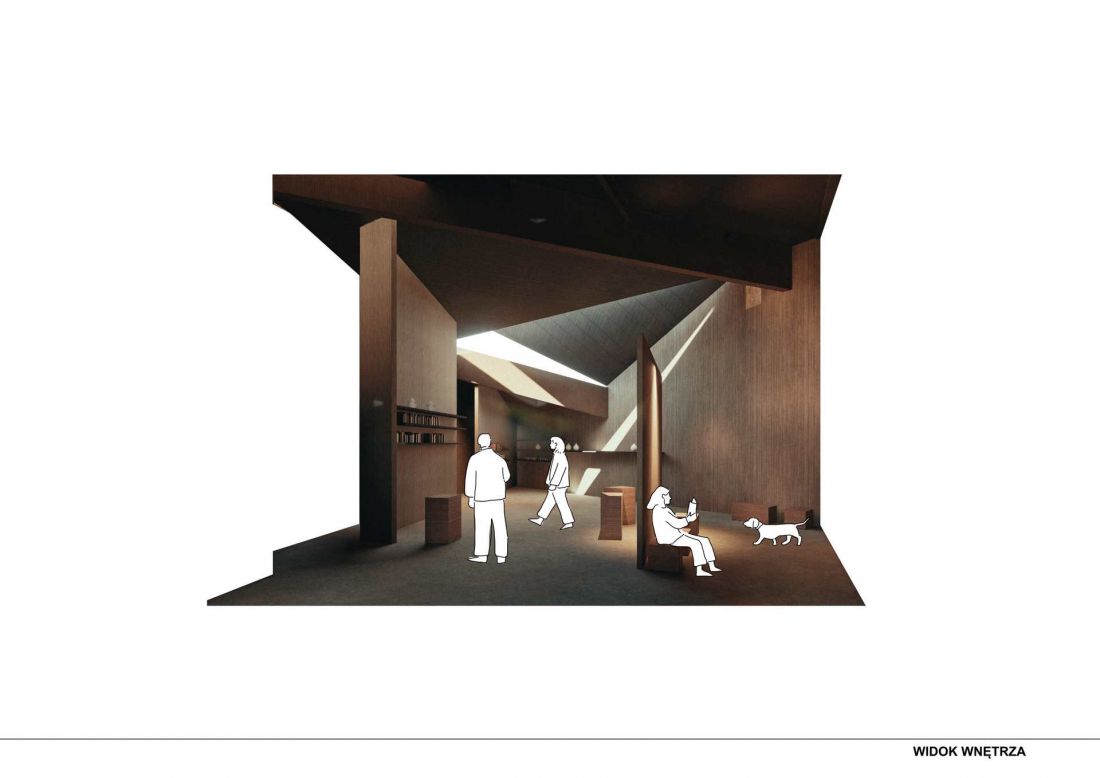
Natural light also plays an important role. Narrow, slanted skylights set into the roof cast distinctive streaks of light into the interior. They emphasize the building’s contours and alter the perception of space depending on where the visitor is standing.
The materials and light create a serene atmosphere, while allowing the exhibits and their relationship with the landscape to take center stage.
© Melania Woźniak
The museum as a landscape-based cultural complex
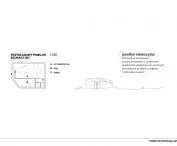
The complex’s program is divided among exhibition, educational, social, and administrative functions. The main building houses permanent and temporary exhibitions, a conference room, a library, a café, a bookstore with a reading room, and workshop spaces.
The annex building is designated for offices, studios, and an archive. The underground section, meanwhile, houses additional exhibition, educational, and technical functions.
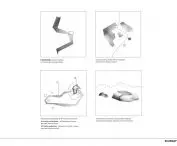
However, the essence of the project is not merely to bring together various functions within a single complex. Architecture, landscape, and the visitor’s movement through the space were treated as a single system. A landscaped path opens the museum onto the Vistula River and its surroundings, while the underground route creates a different rhythm and atmosphere for the visitor experience.
© Melania Woźniak
Thanks to this, Melania Woźniak’s “Museum of the Vistula” becomes not only a venue for exhibitions but also a landscape-based cultural space in which the architecture maintains a direct relationship with the river. The inspiration drawn from the river’s meandering course has been translated into both the building’s form and the experience of museum visitors.








